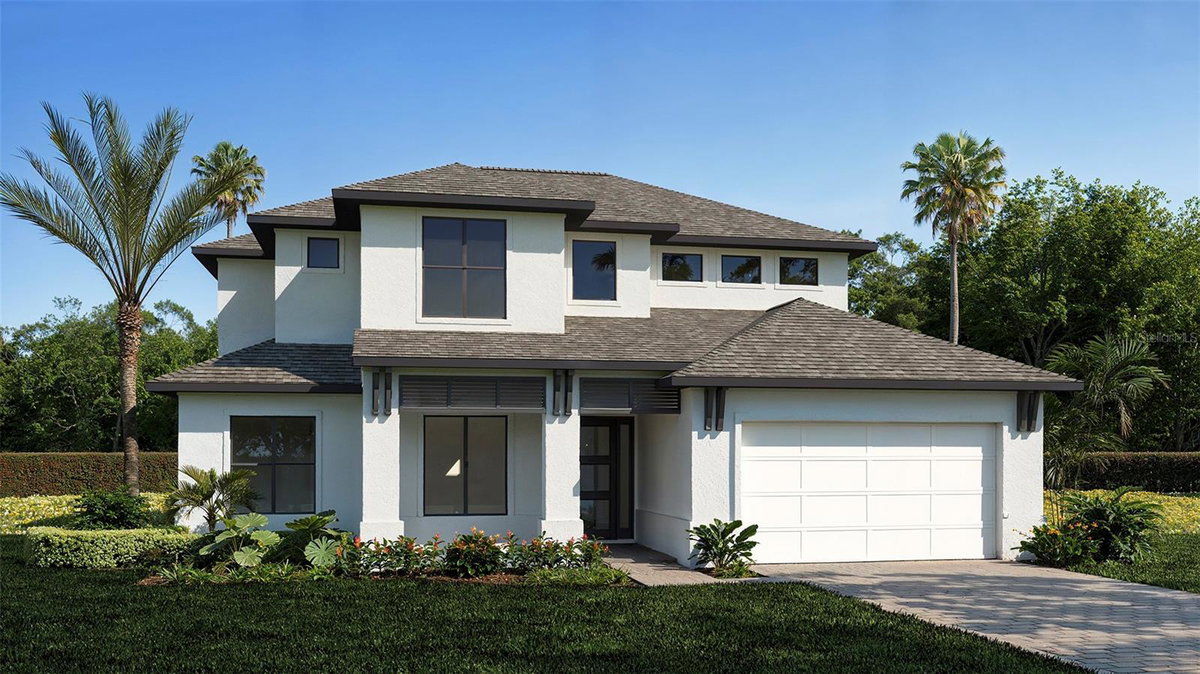
Under Construction. The front porch leads to the grand entryway featuring a two-story ceiling. French doors open into the home office that overlooks the porch. A guest suite with a private bath is off the main hallway. A designated dining room is off the extended entry across from the staircase. The open family room and additional dining area share an expansive wall of windows, each with a glass door leading to the extended covered lanai. The kitchen hosts a 5-burner gas cooktop, an island with built-in seating, ample counter space, and a walk-in pantry. Off the main living area is the primary bedroom, which offers abundant natural light from a wall of windows. Double doors lead to the primary bath with dual vanities, a freestanding tub, glass enclosed shower, and two walk-in closets. Dual access to the laundry room is located through the space. Upstairs hosts a game room, a bonus flex room, a secondary bedroom, a full bath, and a guest suite with a private bath. The drop zone and a half bathroom are off the three-car garage.
Based on a fully amortized fixed rate loan. Ask your agent for the tax rates in your area. Insurance estimate is based on an average cost, your final premium cost will be determined by the type of coverage you select. This program only provides an estimate.
The data relating to real estate displayed on this website comes in part from the Internet Data Exchange (IDX) Program of Stellar MLS. All listing information is deemed reliable but not guaranteed and should be independently verified through personal inspection by appropriate professionals. Listings displayed on this website may be subject to prior sale or removal from sale; the availability of any listing should always be independently verified. Listing information is provided for consumers' personal, non-commercial use, solely to identify potential properties for potential purchase; all other use is strictly prohibited and may violate relevant federal and state law.
Stellar (MFR) data last updated at September 30, 2026, 3:37 PM ET
Under Construction. The front porch leads to the grand entryway featuring a two-story ceiling. French doors open into the home office that overlooks the porch. A guest suite with a private bath is off the main hallway. A designated dining room is off the extended entry across from the staircase. The open family room and additional dining area share an expansive wall of windows, each with a glass door leading to the extended covered lanai. The kitchen hosts a 5-burner gas cooktop, an island with built-in seating, ample counter space, and a walk-in pantry. Off the main living area is the primary bedroom, which offers abundant natural light from a wall of windows. Double doors lead to the primary bath with dual vanities, a freestanding tub, glass enclosed shower, and two walk-in closets. Dual access to the laundry room is located through the space. Upstairs hosts a game room, a bonus flex room, a secondary bedroom, a full bath, and a guest suite with a private bath. The drop zone and a half bathroom are off the three-car garage.
Property Details
Location Information+
County
Manatee
MLS Area
Bradenton/Lakewood Ranch Area
Community
Clubhouse
Latitude
27.468157
Longitude
-82.34327
SW Subdivision Community Name
Not Applicable
Subdivision
STAR FARMS
Location
Level, Paved
Directions
Take I-75 South toward Bradenton. Take Exit 220 -- FL-64 / State Road 64 East. FDOT identifies Exit 220 as the SR 64 interchange. F FDOT Follow FL-64 East for roughly 8--9 miles. Continue through the traffic circles toward the Star Farms / Lakewood Ranch area. Turn right onto Bourneside Blvd. Continue through the next traffic circle and follow the signs for Pinto Lane / Star Farms. Continue to 3608 Pinto Lane, Bradenton, FL 34211.
Association Name
Jason Golden
Interior Features+
Interior
High Ceilings, Kitchen/Family Room Combo, Living Room/Dining Room Combo, Primary Bedroom Main Floor, Stone Counters, Thermostat, Tray Ceiling(s), Walk-In Closet(s)
Full Baths
4
1/2 Baths
1
Has Fireplace
No
Heat/Cool
Central, Natural Gas
Cooling
Central Air
Floors
Carpet, Luxury Vinyl, Tile
Appliances
Built-In Oven, Cooktop, Dishwasher, Disposal, Microwave, Range Hood, Tankless Water Heater
Has Private Pool
No
Exterior Features+
Water View
Pond
Stories
Two
Stories
Two story
Direction Faces
West
Is New Construction
Yes
Construction
Block, Frame
Foundation
Slab
Roof
Tile
Utilities
Electricity Connected, Natural Gas Connected, Public, Sprinkler Recycled, Water Connected