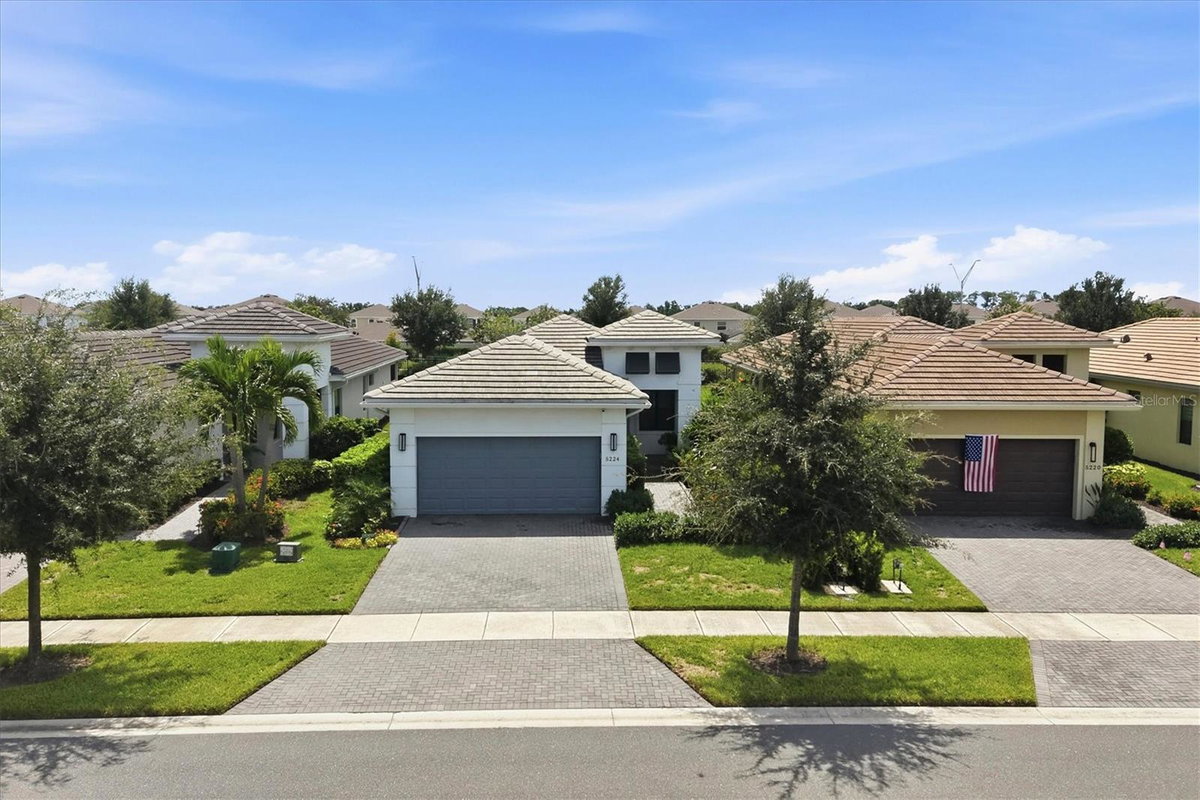
Welcome to resort-style living in Cresswind at Lakewood Ranch, a premier 55+ community! This beautifully appointed home offers stylish flooring, upgraded lighting throughout and an impressive collection of thoughtful upgrades. The kitchen showcases soft-close cabinetry and a striking waterfall-edge countertop, while the inviting fireplace includes a heater and cleverly concealed storage for a robotic vacuum. Custom closet organization in the primary suite and custom cabinetry in the second bedroom provide excellent storage. The extended, insulated garage includes EV charging and a mini-split system for year-round comfort. Additional conveniences include soffit electrical outlets and upgraded lanai lighting. Step outside to your private retreat featuring a heated saltwater pool--perfect for relaxing or entertaining while enjoying the Florida lifestyle. Basic cable and internet are included through the HOA. Ideally situated near the shopping, dining, and entertainment of Lakewood Ranch and The Mall at University Town Center, the home also provides convenient access to Sarasota, Sarasota-Bradenton International Airport, the beautiful Gulf Coast beaches, and the greater Tampa Bay area. This exceptional property combines comfort, quality, and carefully selected upgrades with an outstanding location.
Based on a fully amortized fixed rate loan. Ask your agent for the tax rates in your area. Insurance estimate is based on an average cost, your final premium cost will be determined by the type of coverage you select. This program only provides an estimate.
Listing Courtesy of MICHAEL SAUNDERS & COMPANY 941-907-9595
The data relating to real estate displayed on this website comes in part from the Internet Data Exchange (IDX) Program of Stellar MLS. All listing information is deemed reliable but not guaranteed and should be independently verified through personal inspection by appropriate professionals. Listings displayed on this website may be subject to prior sale or removal from sale; the availability of any listing should always be independently verified. Listing information is provided for consumers' personal, non-commercial use, solely to identify potential properties for potential purchase; all other use is strictly prohibited and may violate relevant federal and state law.
Stellar (MFR) data last updated at October 4, 2026, 2:33 PM ET
Welcome to resort-style living in Cresswind at Lakewood Ranch, a premier 55+ community! This beautifully appointed home offers stylish flooring, upgraded lighting throughout and an impressive collection of thoughtful upgrades. The kitchen showcases soft-close cabinetry and a striking waterfall-edge countertop, while the inviting fireplace includes a heater and cleverly concealed storage for a robotic vacuum. Custom closet organization in the primary suite and custom cabinetry in the second bedroom provide excellent storage. The extended, insulated garage includes EV charging and a mini-split system for year-round comfort. Additional conveniences include soffit electrical outlets and upgraded lanai lighting. Step outside to your private retreat featuring a heated saltwater pool--perfect for relaxing or entertaining while enjoying the Florida lifestyle. Basic cable and internet are included through the HOA. Ideally situated near the shopping, dining, and entertainment of Lakewood Ranch and The Mall at University Town Center, the home also provides convenient access to Sarasota, Sarasota-Bradenton International Airport, the beautiful Gulf Coast beaches, and the greater Tampa Bay area. This exceptional property combines comfort, quality, and carefully selected upgrades with an outstanding location.
Property Details
Location Information+
County
Manatee
MLS Area
Bradenton/Lakewood Ranch Area
Community
Clubhouse, Fitness Center, Gated, Pickleball Court(s), Pool, Spa/Hot Tub, Tennis Court(s)
Latitude
27.447438
Longitude
-82.36915
SW Subdivision Community Name
Cresswind
Subdivision
CRESSWIND PH II
Location
Landscaped, Sidewalk, Paved, Private
Directions
SR70 to Uihlein Rd, go north to Cresswind Terrace; turn rt, enter the neighborhood and turn Rt on Barnett Cir, Home will be on the South side of street.
Association Name
Michelle LeCroy
Interior Features+
Is a Gated Community
Yes
Interior
Ceiling Fans(s), Coffered Ceiling(s), Crown Molding, In Wall Pest System, Living Room/Dining Room Combo, Open Floorplan, Solid Surface Counters, Solid Wood Cabinets, Thermostat, Window Treatments
Full Baths
2
Has Fireplace
Yes
Fireplace Description
Electric
Heat/Cool
Heat Pump
Cooling
Central Air, Mini-Split Unit(s)
Floors
Tile
Appliances
Dishwasher, Disposal, Dryer, Microwave, Range, Refrigerator, Tankless Water Heater, Washer
Has Private Pool
Yes
Exterior Features+
Style
Coastal
Stories
Two
Stories
Two story
Direction Faces
North
Is New Construction
No
Construction
Block, Stucco
Exterior
Sidewalk
Foundation
Slab
Roof
Tile
Utilities
BB/HS Internet Available, Electricity Connected, Natural Gas Connected, Sewer Connected, Sprinkler Recycled, Underground Utilities, Wa
Parking Description
Garage Door Opener, Ground Level
Has Garage
Yes
Garage Spaces
2
Has a Pool
Yes
Pool Description
Gunite, Heated, In Ground, Pool Alarm, Pool Sweep, Salt Water
Lot Description
0 to less than 1/4
Lot Number
194
Lot Size in Acres
0.13
Lot Size in Sq. Ft.
5,645
Zoning
PD-R
Flood Zone Code
X
Improvements
Irrigation Equipment
Water Frontage
0
Has Waterfront
No
Additional Information+
Property Type
SFR
Property SubType
Single Family Residence
Year Built
2023
Status
Active
Housing For Older Persons (55+)
Yes
Maintenance Includes
Cable TV, Common Area Taxes, Pool, Insurance, Internet, Management, Private Road, Recreational Facilities
Association Fee Requirement
Required
Monthly HOA Amount
$429.00
Association Fee
$1,287
Association Fee Frequency
Quarterly
Pets
Yes
Community Features
Clubhouse, Fitness Center, Gated, Pickleball Court(s), Pool, Spa/Hot Tub, Tennis Court(s)